Home › Brick Retaining Walls
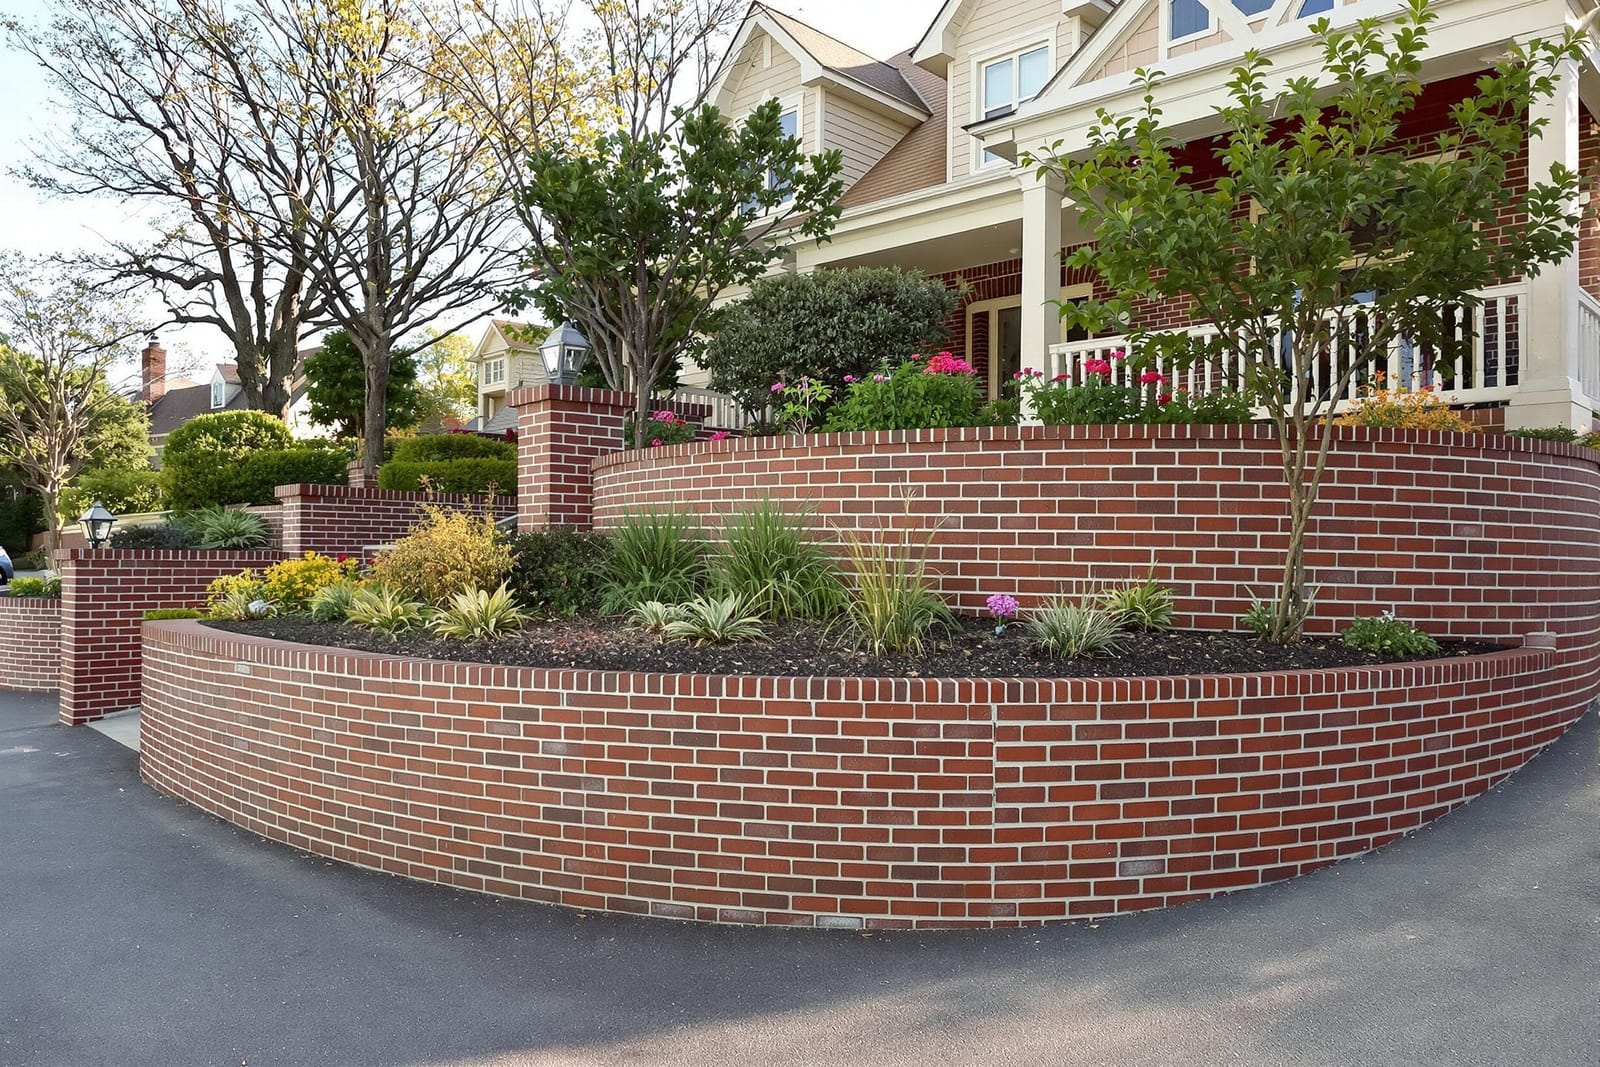
Superior Masonry Atlanta designs and builds sturdy brick retaining walls for homes across Atlanta, GA. We plan proper drainage, footing depth, and reinforcement so your brick retaining walls stay straight, resist pressure, and add lasting curb appeal to your landscape.
Superior Masonry Atlanta provides professional brick retaining walls throughout Atlanta, GA, Georgia and the surrounding area. Our licensed, insured crew delivers safe, clean, on-time work with a free estimate before anything begins. Call (912) 454-5836 or request your free quote.
Brick Retaining Walls Built for Atlanta Yards and Slopes
Brick retaining walls do two jobs at once. They hold back soil on a slope, and they create a finished, permanent edge that looks good year-round. In Metro Atlanta, where lots are often cut into hillsides and clay soil moves with heavy rain, a properly built brick retaining wall is more than decoration. It protects patios, driveways, foundations, and landscaping from erosion.
Superior Masonry Atlanta focuses on brick retaining walls that fit the way people actually live and build here. We look at the grade of your yard, how water flows during a storm, tree roots nearby, and how close we are to neighboring property lines. A wall that works in flat, sandy coastal soil will fail quickly in Atlanta’s red clay. That is why we design for the weight and movement we expect from this specific soil and rainfall, not a generic national standard.
Most of our brick retaining walls in Atlanta fall into a few common situations. One is cutting into a slope to make a level patio or play area. Another is holding a higher yard above a lower driveway or sidewalk. We also replace old wood tie walls that have rotted, bowed, or started leaking soil. On each of these, we check how high the wall must be, how close it is to structures, and whether it ties into steps, fences, or railings. All of that affects how we design the footing, drainage, and thickness of the wall.
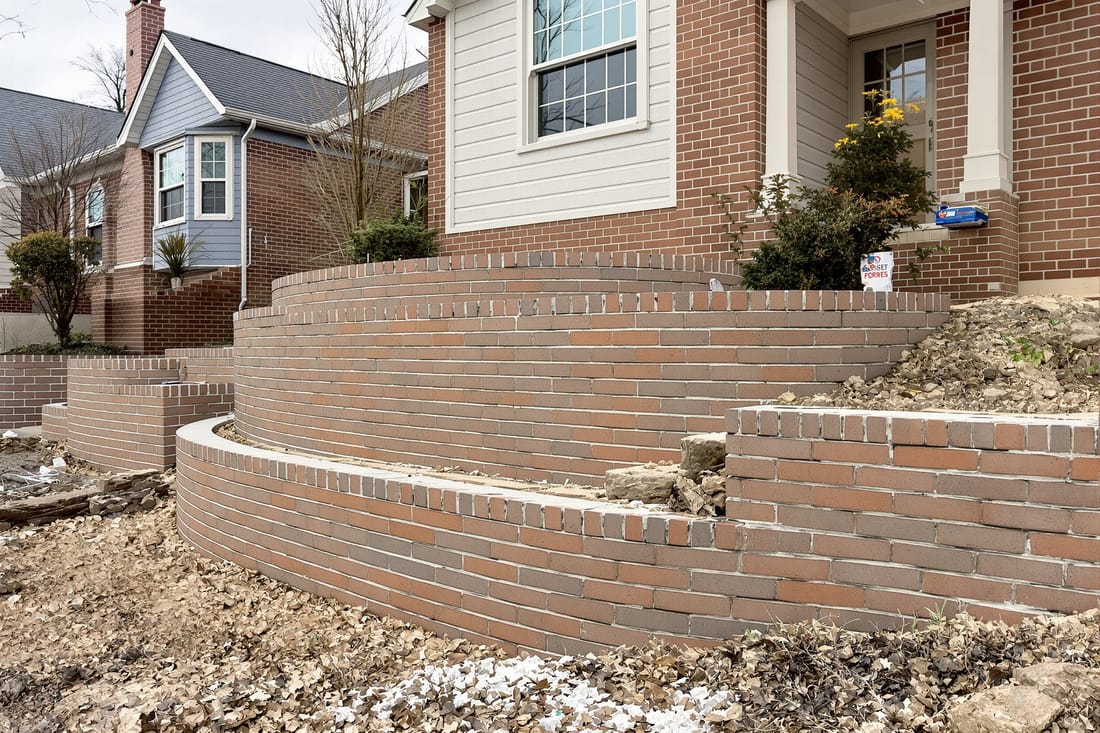
From the start, we are blunt about what will or will not work on your property. If the slope is too steep for a single tall wall, we might suggest terraced brick walls with planting beds in between. In some small city lots, a thinner engineered wall using brick as a facing over reinforced concrete is safer and more space-efficient than a very thick freestanding brick structure. Our goal is a wall that will still be sound after heavy storms, not just something that looks good on day one.
How We Design and Build a Brick Retaining Wall
A solid brick retaining wall starts with the layout. We begin by marking the exact line and height, then checking for utilities with Georgia 811. Atlanta has many older neighborhoods with shallow gas and water lines, so we do not dig until we know what is under your yard. We also look at nearby downspouts, drainage swales, and low spots, so the new wall does not trap water against your house or your neighbor’s property.
Next is excavation and footing. For most brick retaining walls, we dig down to undisturbed native soil, then form and pour a reinforced concrete footing sized to the height and load of the wall. Atlanta’s clay can be slick when wet and rock hard when dry, so we cut clean, straight trenches and remove all soft topsoil. We use rebar in the footing and often extend vertical bars up into the wall if the design calls for extra reinforcement.
Once the footing cures, we construct either a solid brick wall or a brick veneer over a concrete block or poured concrete backup. For walls over about 3 to 4 feet, the structural part is usually concrete block with rebar and grout, and brick serves as the visible face. This gives the look of full brick but with strength that is better suited for taller retaining conditions. Mortar is mixed to match our regional weather, not too rich so it gets brittle, and not too weak so it washes out.
We set the first course of brick dead level, then build up in lifts, always checking plumb and line. On higher walls, we may step the wall back slightly into the slope for stability. Where needed, we leave weep holes or vent openings at the base of the brick face to allow water that collects behind the wall to exit. This is not a cosmetic detail, it is what keeps hydrostatic pressure from pushing the wall outward over time.
Throughout construction, we protect any nearby hardscape or landscaping and keep the site as tidy as possible. Brick cutting is done with dust control, and we avoid tracking clay and debris into streets and driveways, something that matters in tight Atlanta neighborhoods with active HOAs.
Drainage, Backfill, and Preventing Wall Failures
The most common cause of brick retaining wall failure in Atlanta is poor drainage, not the brick itself. The heavy rains we get during thunderstorms or tropical systems put a lot of water into the soil behind a wall. If that water has nowhere to go, it builds pressure that will crack or bow even a solid structure. Superior Masonry Atlanta builds drainage into the wall from the start, rather than trying to add a quick fix later.
Behind most brick retaining walls we build, you will find a drainage layer of free draining stone, usually 57 or similar, wrapped in fabric filter where needed to keep clay fines from clogging it. We typically place a perforated drain pipe at the base of this stone, just above the footing, sloped to daylight or tied into an existing drainage outlet. That pipe is not optional on taller walls, it is what carries water away before it can load up the structure.
We backfill in lifts, compacting the soil in layers instead of dumping everything in at once. Atlanta clay can hold water and then shrink when it dries. Poorly compacted backfill will settle, leave gaps, and change how the wall is loaded over time. By compacting carefully and using granular material near the wall, we control how the earth presses against the brick long term. This is one of those details you will not see when the job is done, but it makes the difference between a wall that stays straight and one that leans.
Where the wall meets a patio, driveway, or walkway, we pay special attention to surface drainage. We do not want water running directly toward the wall if there is a better route. Sometimes that means setting a small channel drain or adjusting the slope of adjacent concrete or pavers. On hillsides, we may cut a swale above the wall to divert runoff around it rather than letting everything slam into one section.
If you already have a brick retaining wall that is cracking or bowing, we start by figuring out why. It may be lack of drainage, tree roots, poor footing, or an overloaded surcharge like a parked vehicle near the edge. In some cases, rebuilding with proper drainage and reinforcement is smarter than constant patching. In others, we can relieve pressure, add tie backs or rebuild only a section. The key is addressing the cause, not just repointing a few joints and hoping for the best.
Brick Choices, Design Options, and What Affects Cost
The brick you choose affects both the look and the performance of the retaining wall. In Atlanta, we see a lot of traditional red brick, but also darker mixed tones that match newer homes and townhouses. Superior Masonry Atlanta can usually match or come very close to the brick already used on your house so the new retaining wall looks like it belongs there. We also offer modular, engineer, and oversized brick units, which can change the pattern and reduce the number of joints.
Along with the brick, you can choose different bond patterns, such as running bond, stack bond for a modern look, or more detailed patterns near the top or on columns. Coping at the top of the wall can be solid brick laid soldier style, natural stone caps, or precast concrete. The coping choice matters structurally because it ties the top of the wall together and protects it from water infiltration.
Several factors drive the cost of a brick retaining wall in Atlanta. Height is a major one, because taller walls need larger footings, more reinforcement, and more detailed drainage. Access also affects price. If we can bring equipment close to the work area, excavation and hauling are faster. Tight backyards that require hand digging or carrying materials through a basement or side gate take more time and labor.
Soil conditions can add to the budget. Hitting rock, buried debris, or unstable fill means more prep work to reach solid ground. Walls close to property lines may need engineered drawings to satisfy city of Atlanta or DeKalb/Fulton County review. Some HOAs want a specific brick color or height and require submittals before work starts. We help you prepare basic sketches, material samples, and descriptions when approvals are needed.
We are straightforward about cost. During an on-site visit, we measure the wall, check elevations, inspect the soil and drainage, and talk about brick and coping options. Then we give a written scope that spells out what is included: footing size, type of backup structure, drainage system, brick selection, and cleanup. That way you are not left guessing why one quote is cheaper than another that might not include the same structural details.
Permits, Inspections, and Working With Atlanta Rules
In and around Atlanta, brick retaining walls often fall into a gray area on permits, which is why it helps to work with a contractor who knows local rules. As a general guide, many jurisdictions in the Metro area require a permit and possibly engineering for walls over a certain height, often around 4 feet, or for walls near public sidewalks, driveways, or structures. Some HOAs are even stricter regardless of city requirements.
Superior Masonry Atlanta starts by asking the right questions: where is the property line, how high is the wall at the tallest point, will there be a fence or railing on top, and is the wall supporting a parking area or structure. Those details determine whether you just need a straightforward build or a stamped drawing from a structural engineer and a city inspection. For more complex or taller walls, we can coordinate with a local engineer who understands Atlanta soil conditions.
If a permit is required, we can either guide you through the homeowner application or, in some cases, handle the submittal on your behalf, depending on the city or county rules. Drawings typically show the wall layout, height, footing and reinforcement detail, and drainage approach. Having clear plans also helps avoid disputes later if a neighbor questions the work or if an HOA board changes.
During construction, inspectors may want to see the footing and reinforcement before concrete is poured, and sometimes the drainage setup before backfilling. We schedule those inspections so that your project keeps moving and there are no surprises. When the wall is complete, we walk it with you, explain where the drain exits are, what to watch for after large storms, and how to avoid overloading the wall with future changes like added fill or heavy structures above.
By handling the details of permits and inspections properly, we reduce the risk of issues when you go to sell your home or when a neighbor upgrades their own yard. A correctly documented brick retaining wall is an asset, not a liability, and it shows future buyers that the work on your property was handled professionally and built to last.